

A covered patio is a structural roof extension, not an outdoor decoration. Treating it like an afterthought or bolting a flimsy prefab kit to your eaves is the fastest way to invite serious damage when severe North Texas storms roll in. Proper covered patio construction demands the exact same architectural respect, load-bearing engineering, and watertight flashing as the primary home itself.
If you're worried that an improper tie-in will cause stubborn leaks across your ceiling, you aren't alone. It's frustrating to wade through confusing contractor terms about footing depths, rafter spans, and wind uplift when all you want is a dependable space to gather with family. In this guide, you will learn the critical structural engineering, framing lumber, and roofing standards required to build an enduring outdoor retreat. We'll break down the crucial differences between attached and freestanding designs, show you how to evaluate foundation footings in local soils, and give you the checklist needed to vet builders with complete confidence.
Key Takeaways
- Master the structural mechanics of covered patio construction to decide whether an attached roof tie-in or an independent freestanding pavilion best suits your property.
- Learn why engineered concrete footings and a continuous load path are vital to keep your addition stable against volatile North Texas soils.
- Discover how to choose durable framing lumber and matching roofing systems that protect against wind uplift and severe storms.
- Navigate local municipal building permits, updated structural codes, and HOA guidelines to avoid costly inspection setbacks.
- Arm yourself with the practical trade questions needed to vet exterior contractors and ensure your roof tie-in remains completely watertight.
Covered Patio Construction: Structural Types and Architectural Styles
True covered patio construction is an engineered extension of your home's living footprint. It is not an outdoor landscaping accessory, nor is it comparable to setting up an open-air trellis. A well-built patio roof must handle dynamic wind pressures, shed torrential Texas rain, and integrate cleanly with existing architecture. Homeowners weighing functional backyard investments can reference our analysis on patio vs patio cover options to decide whether an overhead roof system aligns with their lifestyle goals. As established in broader architectural standards for patio design and outdoor living spaces, spatial layout and load management dictate whether a structure endures or deteriorates.
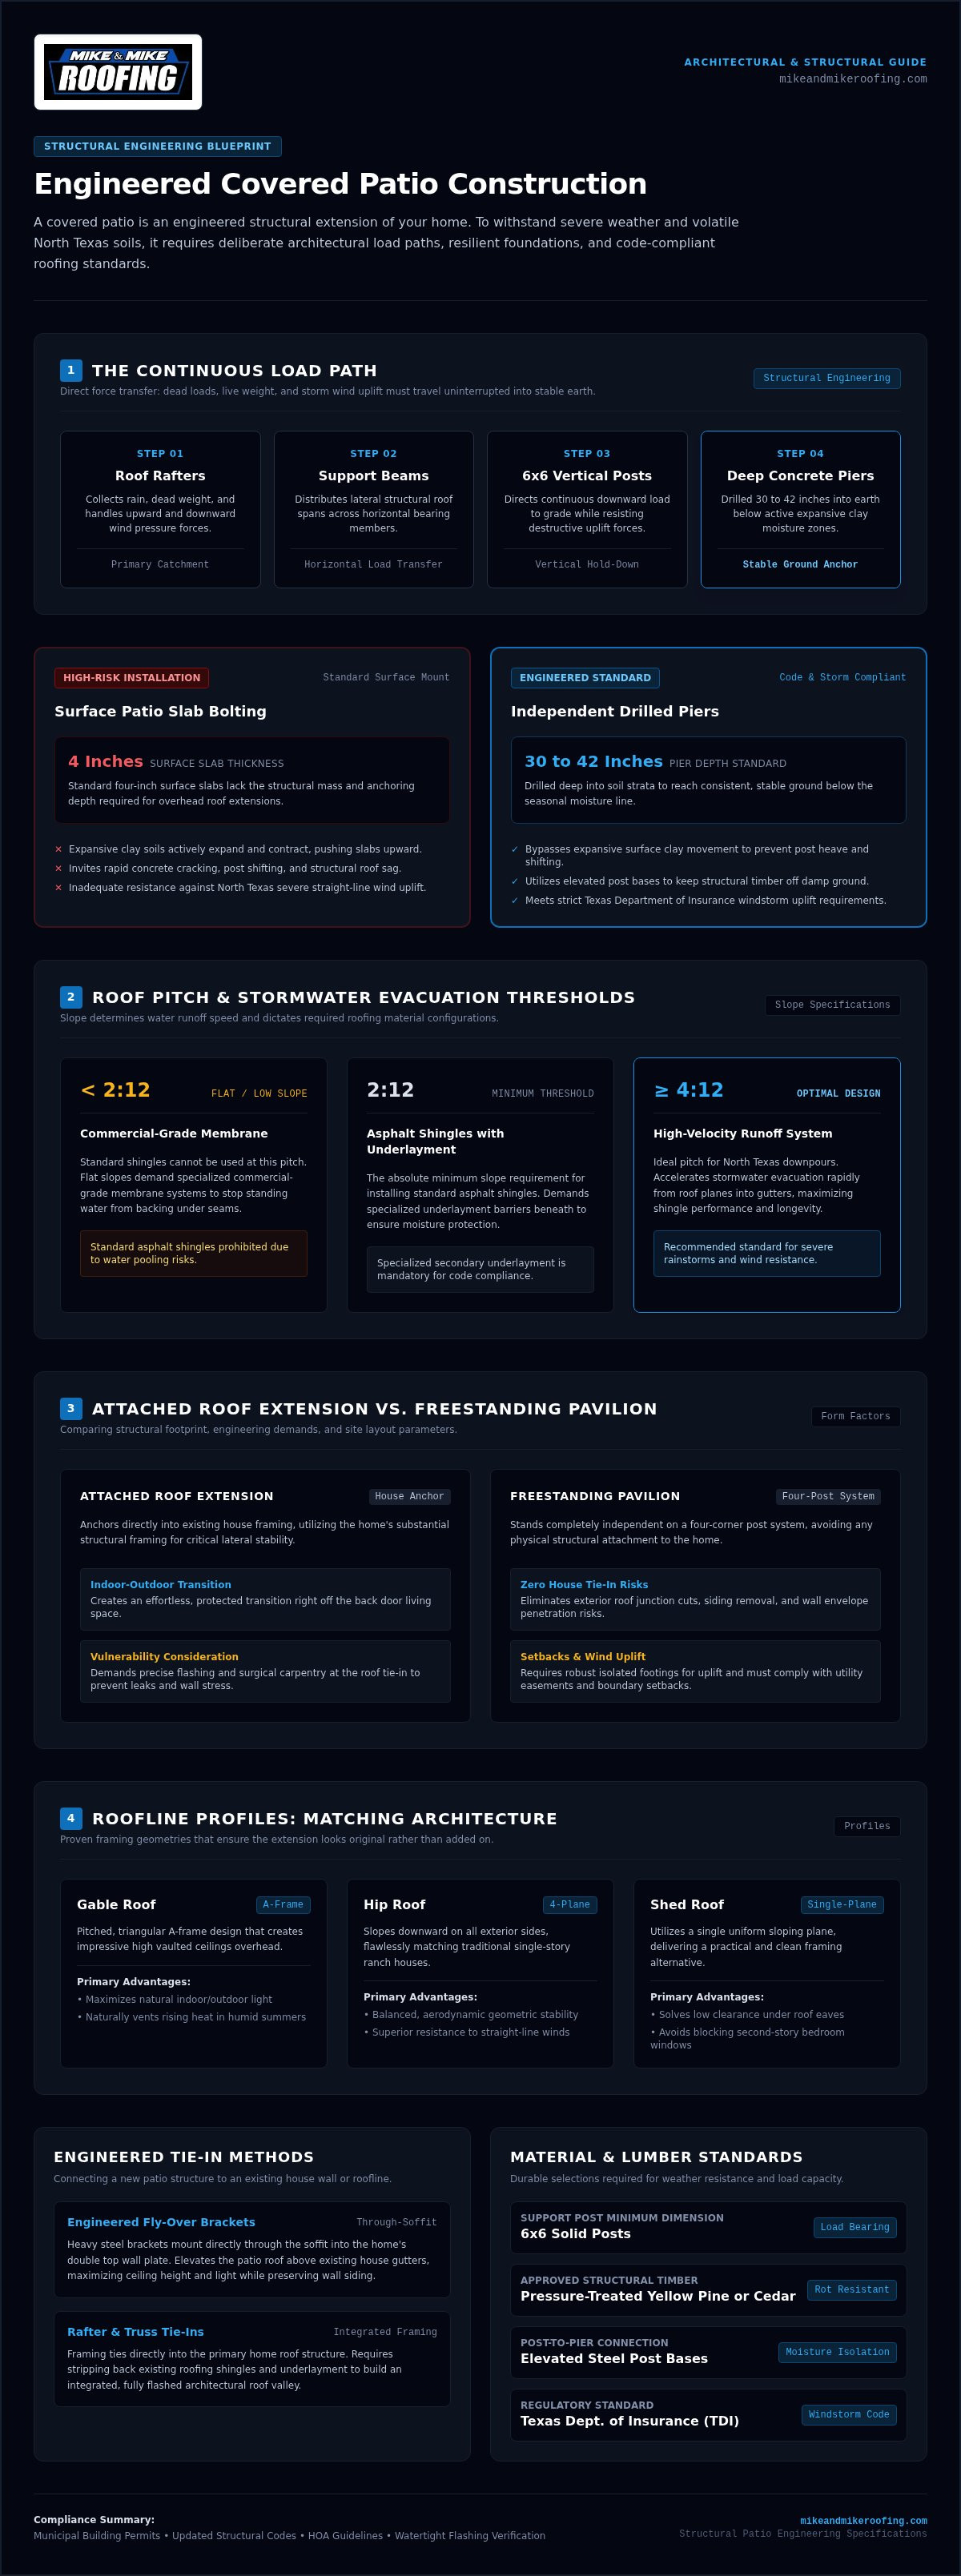
Roof slope plays a decisive role in structural longevity. A roof pitch determines how fast stormwater evacuates the surface and dictates which roofing materials you can safely install. Standard asphalt shingles require a minimum pitch of 2:12 with specialized underlayment, though a 4:12 pitch or higher is ideal for North Texas downpours. Slopes flatter than 2:12 demand commercial-grade membrane systems to stop standing water from backing under the seams.
Attached Roof Extensions vs. Freestanding Pavilions
Attached patio roofs anchor directly into the house framing, using the existing structure for lateral stability. This setup creates an effortless indoor-outdoor transition right off the back door. However, it requires precise tie-ins to avoid roof leaks or wall stress. Freestanding pavilions sit completely independent on a four-corner post system. They don't touch the home, which eliminates exterior tie-in risks, but they require robust, isolated footings to resist uplift. Local property setbacks and utility easements also dictate placement, often requiring detached builds to sit several feet inward from property boundaries.
Roofline Profiles: Matching Your Home’s Architecture
Selecting the right profile ensures the new framing looks original to the house rather than tacked on. Consider these proven profiles:
- Gable Roofs: Feature a pitched, A-frame design that creates high vaulted ceilings. This open structure maximizes natural light and vents rising heat during humid summer afternoons.
- Hip Roofs: Slope downward on all sides, perfectly matching traditional single-story ranch homes. Their balanced geometry delivers exceptional stability against high North Texas straight-line winds.
- Shed Roofs: Utilize a single sloping plane. They offer a practical, clean framing solution when second-story bedroom windows or low roof eaves leave minimal clearance for a tie-in.
The Anatomy of a Durable Build: Engineering and Roof Tie-Ins
Every successful covered patio construction project relies on a continuous load path. Gravity, dead weight, and wind forces must transfer seamlessly from the roofing rafters into the support beams, down through vertical posts, and straight into solid ground. When contractors skip structural steps, severe weather finds the weak link. Roof junctions represent the most vulnerable failure point on an exterior build, where amateur tie-ins cause destructive water leaks inside your walls.
Foundation Footings and Load-Bearing Posts
Expansive clay soils across North Texas expand and contract aggressively through hot summers and wet winters. Bolting support posts onto a standard four-inch surface patio slab invites concrete cracking and structural sag. True structural stability demands independent concrete piers drilled 30 to 42 inches deep to reach stable soil below the active moisture zone. Setting minimum 6x6 posts of pressure-treated yellow pine or rough-sawn cedar into elevated post bases keeps timber off damp ground while providing the hold-down strength necessary to meet strict Texas Department of Insurance windstorm requirements.
Fascia and Truss Roof Tie-In Methods
Attaching a new patio structure to an existing house requires surgical carpentry. Builders generally utilize one of two engineered approaches:
- Engineered Fly-Over Brackets: Steel brackets mount directly through the soffit into the home's double top wall plate. This elevates the patio roofline above the house gutters, enhancing ceiling height and preserving natural light without disturbing exterior wall siding.
- Rafter and Truss Tie-Ins: Framing connects directly into the existing home roof system. This requires stripping away existing shingles, cutting back eaves, and locking new rafters directly into the house's structural trusses.
Never let a builder bolt a ledger board directly onto brick veneer or stone siding. Masonry veneer is decorative, not load-bearing, and cannot support structural downward loads or wind pull. Proper flashing isn't a generous bead of silicone; it is a layered mechanical drainage plane where metal step flashing and self-adhering water barrier underlayment weave directly under the house's existing roofing materials. Entrusting this connection to an exterior team with specialized roofing knowledge and comprehensive patio services guarantees your primary roof warranty and structural integrity stay protected.
Material Selection: Framing, Roofing, and Ceiling Finishes
Selecting materials for covered patio construction in North Texas requires balancing natural aesthetics against brutal summer sun, driving rain, and recurring hailstorms. Choosing the wrong wood or cheap shingles leads to premature warping, rot, and shingle failure within just a few seasons. Reviewing our checklist for professional patio installers helps ensure your builder specifies materials engineered to survive these local extremes.
Structural Framing: Rough-Sawn Cedar vs. Treated Lumber
Western red cedar remains the gold standard for exposed patio timber. It contains natural tannins that resist decay, carpenter bees, and termites while accepting stains that complement exterior brick. For concealed framing members, pressure-treated Southern yellow pine offers exceptional structural load capacity at an economical price point. Regardless of the timber selected, every vertical post must sit on elevated, powder-coated steel post bases. Anchoring wood directly into raw concrete wicks moisture upward, triggering hidden post-base rot that compromises structural stability over time.
Roofing Coverings and Underlayment Systems
A patio roof shouldn't look like an afterthought. Matching your home's existing roof with high-grade architectural shingles, such as Owens Corning shingles, preserves visual harmony and curbside appeal. In hail-prone corridors around Weatherford and Fort Worth, investing in Class 4 impact-resistant shingles often yields homeowner insurance discounts while withstanding two-inch hailstones. For complex tie-in valleys, builders must lay self-adhering ice-and-water barrier underlayment directly over the decking before shingle installation. Where low roof pitches prohibit traditional shingles, standing seam metal panels provide rapid water runoff without allowing moisture to creep under laps.
Ceiling Finishes, Lighting, and Ventilation
Enclosing the underside of your patio roof elevates comfort and completes the outdoor living space. Tongue-and-groove cedar or stained pine planks create a warm, rustic Texas finish, provided all sides receive an exterior-grade clear sealant before installation to prevent seasonal cupping. When drafting your framing plans for municipal residential building plan review, ensure electrical conduits are roughed in early for heavy-duty ceiling fans, flush-mount infrared heaters, and recessed LED cans. Installing ridge vents or soffit intake vents on cathedral designs prevents scorching radiant heat from baking trapped air beneath your roof decking.
Permits, Codes, and HOA Compliance for Texas Properties
Solid covered patio construction requires more than quality lumber and sharp tools; it demands full legal compliance. Throughout Parker County and Tarrant County, including Weatherford and Fort Worth, municipal building departments enforce International Residential Code (IRC) standards. These codes mandate that every permanent patio cover withstand inland design wind speeds between 90 and 115 mph. Skipping official channels might seem like a shortcut, but unpermitted structures can void property insurance coverage after severe storms and derail future home sales during title inspections.
Navigating Local Building Permits and Inspections
A legitimate contractor always pulls municipal building permits before breaking ground. Texas does not license general contractors at the state level, making local city registration and proper permitting your primary safeguard against shoddy craftsmanship. Standard structural builds require three distinct inspection phases:
- Pier and Footing Inspection: The city inspector verifies hole depth, diameter, and steel rebar placement before any concrete is poured.
- Framing Rough-In: Officials examine post anchors, beam sizes, rafter spacing, and metal hurricane ties for load-bearing and uplift compliance.
- Final Building and Roofing Review: Verifies complete mechanical flashing, structural attachments, and gutter drainage away from the home.
HOA Architectural Guidelines and Setback Requirements
Navigating neighborhood Homeowners Associations requires early preparation. Under Texas Property Code Section 209, architectural review committees must provide clear written guidelines and formal review procedures. To prevent delays, submit complete site plans showing exact dimensions, dimensional drawings, and material samples matching your home's exterior shingles and trim.
Always verify recorded property surveys for rear and side setbacks, which typically require structures to sit at least five to ten feet inside boundary lines. Pay close attention to utility easements and drainage paths. Diverting stormwater runoff toward a neighbor's foundation violates local ordinances and creates severe soil erosion. Before digging pier footings, ensure underground utilities are marked by calling 811. If you want seamless project management from engineering plans to the final shingle, reach out to our local team for straight-shooting guidance on your backyard addition.
Vetting Covered Patio Contractors: Straight-Talk Selection Advice
Hiring the right builder determines whether your covered patio construction stands firm for decades or leads to interior water damage during the next cloudburst. A general handyman might know how to swing a hammer, but integrating a load-bearing roof into an existing home demands specialized exterior trades. Before signing any contract, review our practical guide on how to hire a patio construction company to avoid common hiring mistakes.
Essential Contractor Qualifications and Credentials
Always demand proof of active commercial general liability insurance and municipal contractor registration in your specific city. Don't rely on verbal promises. Verify that the company maintains an A+ rating with the Better Business Bureau and check authenticated homeowner reviews across Parker and Tarrant counties. Ask for direct references on projects built three or more years ago. Speaking with past clients shows you how the contractor's pier footings and framing hold up through volatile North Texas weather cycles.
Contract Terms, Warranties, and Scope of Work
Insist on a line-item contract that documents every physical specification, from post dimensions and lumber treatment levels to exact shingle types and flashing metals. Make sure you understand the difference between manufacturer product warranties and the builder's workmanship guarantee. A material warranty won't cover interior water leaks caused by sloppy roof flashing. Watch out for red flags, especially contractors demanding large cash deposits before framing materials arrive on your driveway. Honest builders structure payments around clear project milestones and approved city inspections.
The Value of Roofing-Grade Exterior Expertise
Framing carpenters focus primarily on the woodwork below, but an exterior specialist with deep roofing roots understands how water moves across valleys, crickets, and rooflines. That specific knowledge is the difference between a dry patio and rotted wall studs. At Mike and Mike Roofing, our family-owned, father-son team provides hands-on job site oversight on every project across Weatherford, Aledo, and Fort Worth. We don't cut corners on foundation piers or roof envelope tie-ins. Contact us today to schedule an honest, on-site evaluation for your home.
Protecting Your Home With Built-to-Last Outdoor Living
Investing in covered patio construction transforms how your family enjoys the Texas outdoors, but lasting peace of mind comes down to proper structural engineering. A durable patio requires an unbroken load path from deep drilled concrete piers up through wind-rated framing and watertight roof flashing. When you specify proven timber, match existing shingles, and secure legitimate municipal permits, your backyard addition becomes a permanent asset that protects your property value.
Cutting corners on foundations or trusting complex roof tie-ins to unlicensed labor simply isn't worth the risk of water leaks and structural settling. At Mike and Mike Roofing, our father-son team provides personal, hands-on job site supervision on every build across Weatherford, Aledo, and Fort Worth. Backed by an A+ BBB rating, verified 5-star customer reviews, and deep roofing mastery, we ensure your exterior addition blends seamlessly with your home and stays bone-dry through severe weather. Request an honest, no-pressure covered patio estimate from Mike and Mike Roofing today and get straight-talking guidance for your home.
Frequently Asked Questions
Can I build a covered patio directly over my existing concrete slab?
No, you cannot anchor load-bearing posts directly to a standard four-inch residential patio slab. Standard slabs lack the thickness and reinforcement to bear structural roof weight or resist wind uplift in shifting North Texas clay. Reliable builders saw-cut through the existing flatwork and drill dedicated bell-bottom concrete piers into stable subsoil. The patio slab then serves solely as a walking floor, while the independent piers carry the entire overhead structure safely.
Will adding a covered patio damage or void my current home roof warranty?
Not if the tie-in is performed correctly by experienced roofing professionals. Manufacturer warranties remain intact when a contractor integrates flashing according to strict shingle specifications. However, hiring an unqualified builder who simply drives lag screws through shingles or damages the underlying decking will void your warranty coverage on that roof section. Having a roofing specialist tie the framing directly into existing rafters protects your roofline, your warranty, and your home from water intrusion.
Do I need a building permit to construct a covered patio in Texas?
Yes, almost every municipality across Weatherford, Fort Worth, and Aledo legally requires a building permit for covered patio construction. Because patio covers are structural roof additions subject to International Residential Code wind load and framing mandates, city building officials must review architectural plans and inspect footings. Building without a permit exposes you to stop-work orders, potential teardown mandates, and severe disclosure complications whenever you decide to sell your home.
What is the best roof pitch for an attached patio cover?
A 4:12 pitch or steeper is ideal because it matches standard home rooflines and sheds heavy rainfall quickly. If second-story windows or eaves restrict vertical clearance, a 2:12 to 3:12 pitch works, but it requires continuous self-adhering waterproof underlayment beneath architectural shingles. If your patio roof must drop below a 2:12 pitch to fit your exterior walls, you should switch from shingles to standing seam metal panels to prevent standing water leaks.
How do contractors prevent roof leaks where the patio connects to the house?
Contractors prevent roof leaks by building a complete mechanical flashing transition rather than relying on surface caulk. We peel back the existing shingles, slide metal step flashing beneath the house siding or valley junctions, and apply high-temp ice-and-water underlayment directly across the joint. Water is directed down and away over overlapping layers of metal and shingles, ensuring wind-driven Texas rain rolls harmlessly into your gutters rather than seeping down interior wall framing.
How long does professional covered patio construction typically take from start to finish?
Physical on-site framing, roofing, and electrical rough-in usually take one to two weeks depending on project complexity. However, the complete timeline spans three to six weeks once you factor in engineering plans, HOA architectural review, and municipal permit processing across Parker and Tarrant counties. Severe seasonal weather can also impact excavation and concrete curing schedules, but a dedicated contractor keeps you informed at every milestone from initial hole drilling to final trim paint.
What is the difference between an open pergola and a fully covered patio?
A pergola features an open slatted beam system designed strictly to filter intense sunlight, offering zero protection against rain, hail, or falling debris. A fully covered patio is an engineered, solid-roof extension featuring waterproof decking, structural framing, shingle or metal coverings, and complete gutter integration. While pergolas are simpler decorative yard installations, covered patio construction creates a true dry outdoor room that protects your patio furniture, outdoor electronics, and family through any weather.


