

A patio cover project in Weatherford starts with the design, then moves through site planning, HOA considerations, applicable city permit steps, and installation. Patio cover installers in Weatherford can tailor a structure to your home and outdoor space, but approval requirements depend on the property and project. Discussing these details early can help prevent avoidable surprises.
It makes sense to want shade and weather protection without starting work before you understand the rules that may apply. HOA requirements and city permitting are separate considerations, so the design must suit both the house and the property’s approval process.
This guide covers patio-cover options, installation planning, and HOA and city permit considerations in Weatherford. You’ll also learn what to consider when planning a custom outdoor space and how to assess local service coverage.
Key Takeaways
- Compare patio covers with pergolas, porches, awnings, and decks to match the structure to how you use your outdoor space.
- Plan a custom cover around the home, patio layout, shade needs, and any HOA or city approval steps that may apply.
- Clarify whether your property falls within the service area before planning work around Weatherford or Fort Worth.
- Installation timing depends on the project’s size and complexity, so define the design and site requirements early.
Deck, patio, pergola, porch, and awning project types
Choose a structure based on how you use your backyard and how much overhead coverage you need. A dining area, garden walkway, and raised deck each call for a different layout.
Patio Covers, Pergolas, and Gazebos
A patio cover adds a roof over an existing patio or deck, while a pergola has an open overhead framework. A gazebo creates a distinct destination in the backyard. Compare the coverage each offers with your intended use, such as placing a table under a solid roof or framing a garden seating area with a pergola.
Pavilions also provide a roofed gathering space, often with open sides. Arbors are narrower garden features that can mark an entry or path rather than cover a full patio. For a wood design, red cedar is one option to consider. Compare its appearance and fit with your home’s exterior, and sketch the intended location before choosing a structure.
Porches, Decks, and Awnings
A porch connects outdoor use to the home’s entrance or living area. A deck creates an elevated or ground-level platform, while an awning projects from a wall to shade a specific area. For example, a deck beside the kitchen may suit outdoor meals, while an awning above a window provides more focused shade.
Start by identifying the surface, attachment point, and activity the project needs to support. For a covered sitting area, compare a porch roof or patio cover with a pergola’s open framework. For shade at one doorway or window, consider an awning instead. This distinction helps narrow the project type before you settle on a layout, materials, and how the structure relates to the house.
Custom patio covers
For a Weatherford project, review licensing, insurance, and warranties as separate documentation questions. Before signing an agreement, review applicable credentials, insurance coverage, and written warranty terms, including what work is covered and any stated exclusions.
A custom design should fit the house, patio footprint, and intended use. Start with a simple sketch showing doors, windows, and the area you want covered. A dining table near a back door, for example, may need a different layout from a lounge area at the yard’s edge. Roof shape, support placement, materials, and finish all affect how the addition meets the existing exterior.
Compare materials and finishes for appearance, upkeep, and how they coordinate with the home. A finish that echoes existing trim can make a new cover feel cohesive, while contrasting materials create a clearer visual boundary. Consider how each choice affects the design and construction, not just the appearance.
A custom screen room adds screened walls to an outdoor living area, defining a separate space for meals or seating. Mark the openings you need for access, then plan furniture placement around them. This practical layout helps determine where screens and entry points should go.
Reviews can help you assess how a contractor communicates, handles project details, and addresses concerns after the work. Read several comments, look for specific descriptions of similar projects, and consider how the business responds to criticism. For patio cover installers in Weatherford, compare that feedback with the written scope, material choices, and project plan. A custom patio cover plan can bring those design decisions into one clear project discussion.
Service areas around Weatherford and Fort Worth
For patio cover work, start with the property’s city and the contractor’s service area. Weatherford and Fort Worth are separate locations, and a company serving one may not cover every community between them. The property address helps establish whether the project falls within the service area.
The Weatherford service area includes 138 local deck, patio, and outdoor-enclosure professionals, alongside 29,505 recorded projects. Those figures show the breadth of local activity, not the coverage of any single company. Compare service-area descriptions against your property’s location, especially if you live outside Weatherford or closer to Fort Worth.
For a focused search, write down your city, neighborhood, and project address first. Then compare them with the company’s stated service area. If your home is between Weatherford and Fort Worth, use the address rather than relying only on the nearest city name. This helps you focus on companies whose stated coverage includes the jobsite.
Location also shapes project planning. A backyard patio in Weatherford may need a different site visit and material-delivery plan from a home closer to central Fort Worth. Access to the work area, distance from the street, and the house’s position all affect how the crew approaches the property. Include these details when describing the project.
Related exterior work can affect the outdoor space, too. A cover connected to a roofline should be considered alongside the existing roof edge, while nearby windows and gutters affect the surrounding layout and drainage. Consider the patio footprint, home exterior, and access points together. This gives you a clearer basis for discussing the service area and planned work.
Patio cover installation in Weatherford
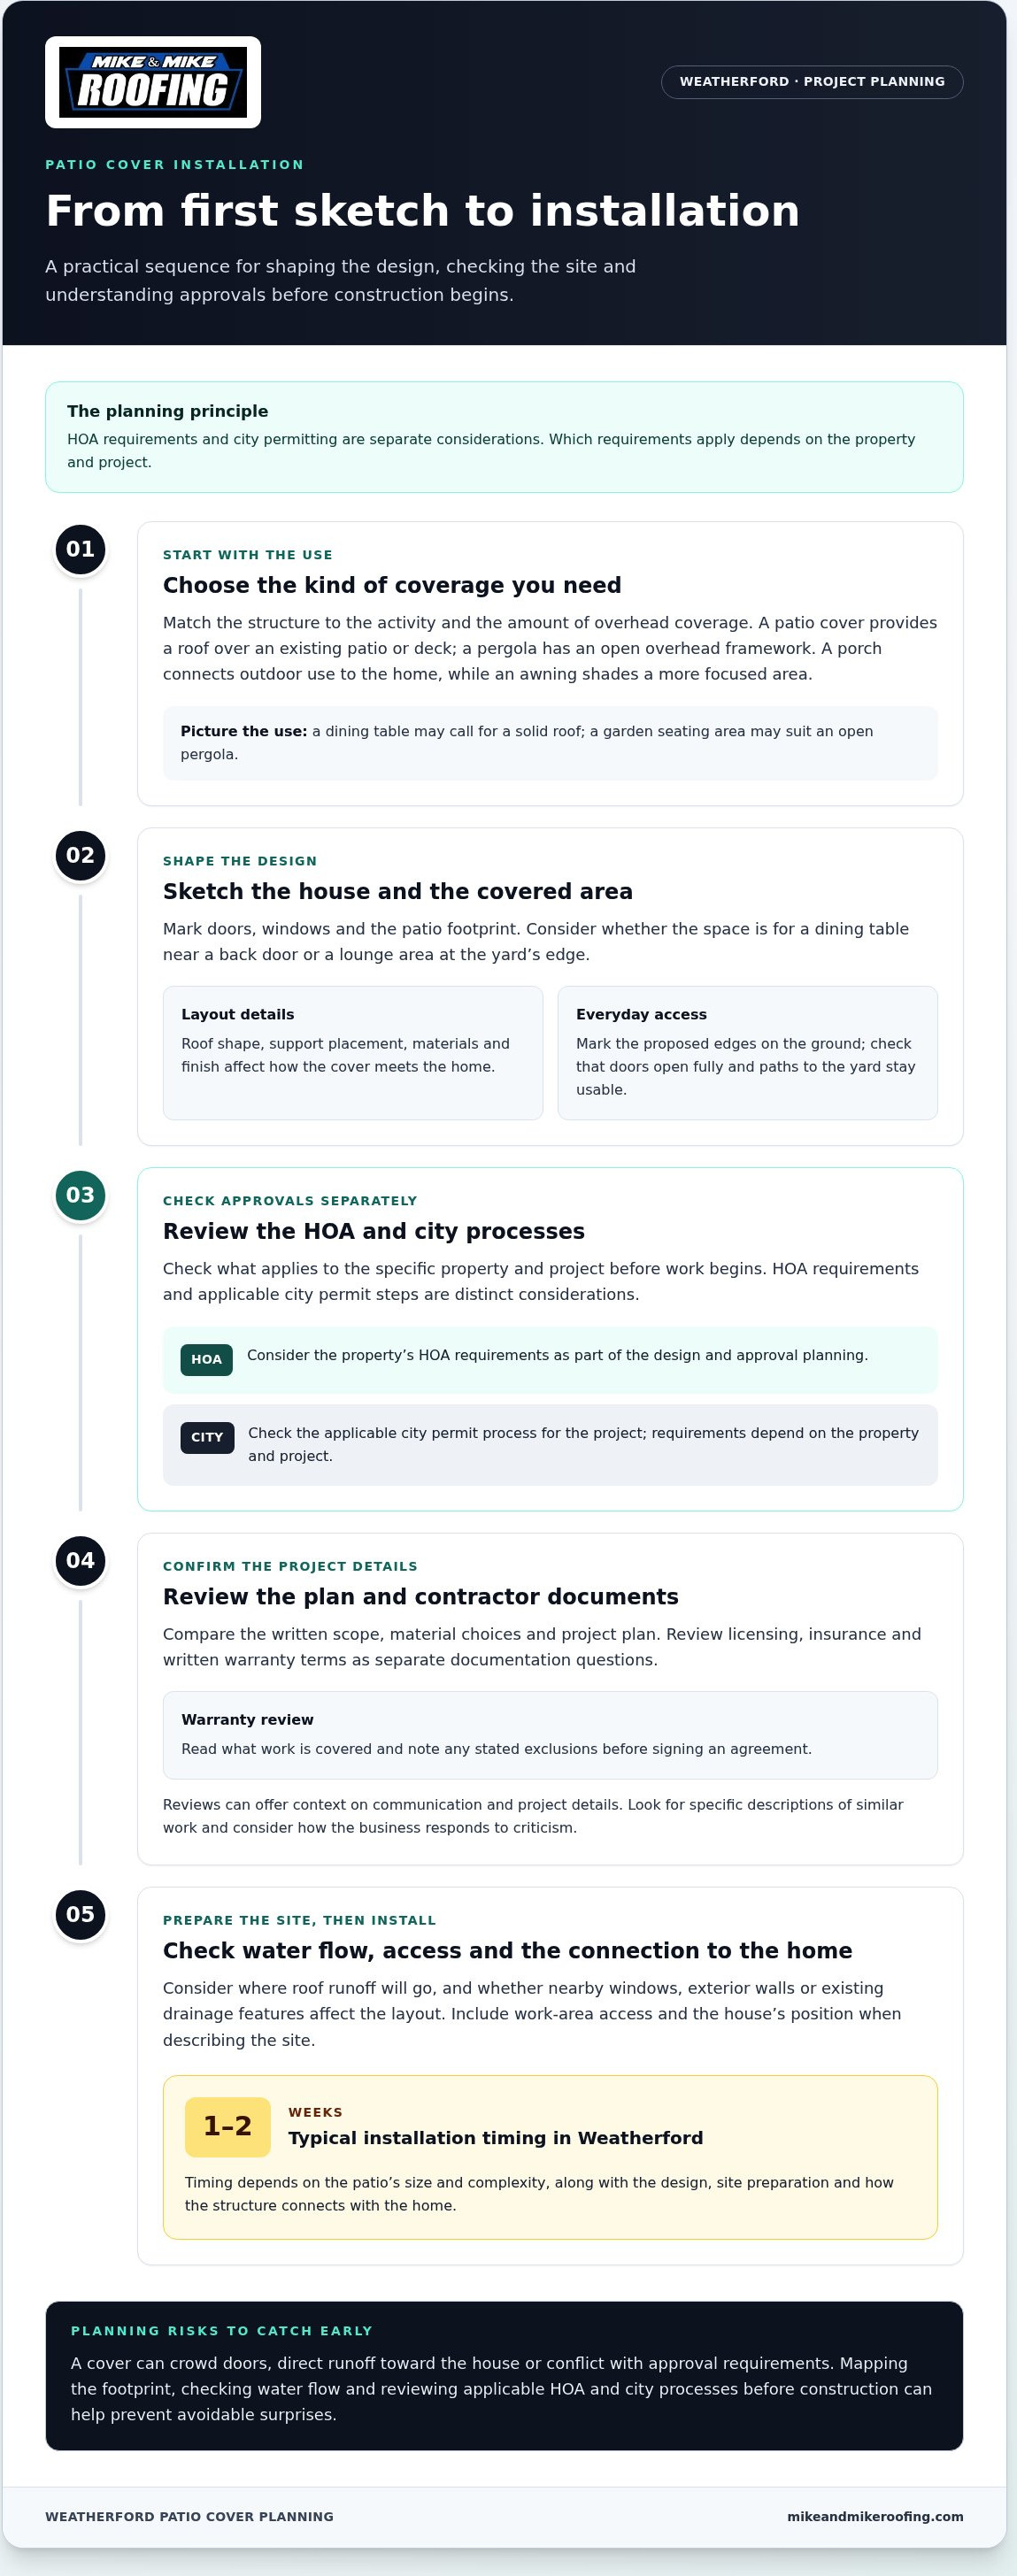
Common problems include a cover that crowds doors, directs runoff toward the house, or conflicts with approval requirements. Reduce the risk by mapping the footprint, checking water flow, and reviewing applicable HOA and city processes before construction begins.
In Weatherford, installation typically takes 1 to 2 weeks, depending on the patio’s size and complexity. The schedule is shaped by the design, site preparation, and how the structure connects with the home. A compact cover over an existing patio involves a different scope from a larger structure with multiple supports.
Mark the proposed cover’s edges on the ground first. Check that doors open fully and paths to the yard remain usable. Then consider where roof runoff will go and whether nearby windows, exterior walls, or existing drainage features affect the layout. These steps help turn an appealing idea into a plan that works for everyday use.
Before work begins, treat HOA review and city permit requirements separately. Read the HOA’s exterior-change requirements, then identify the city process that applies to the project. Keep the design, property location, and proposed construction details together for each review. Because approval requirements can affect the design and start date, address them before materials arrive.
Plan for the work area as well. Clear furniture, arrange access from the driveway, and protect the route to the backyard. If the cover meets the house, include that connection in the design discussion. A clear scope helps prevent misunderstandings about the structure, finish, and site cleanup.
For a project-specific conversation about a Weatherford patio cover, discuss your patio cover plans and the details that shape installation.
Mike and Mike Roofing: Roof Installation
Mike and Mike Roofing is a practical choice for homeowners planning a patio cover alongside other exterior work. Its Patio Services include outdoor-space projects, while Roof Installation, siding, and window installation can support broader plans for the home’s exterior.
Before discussing the project, gather the details: the patio’s location, intended use, preferred design, and any HOA or city approval steps you’ve identified. If the cover meets the house, include the existing roofline and nearby windows in the discussion. This gives the team a clearer picture of how the proposed structure relates to your home and keeps the conversation focused on your priorities.
For a Weatherford patio cover project, contact Mike and Mike Roofing to discuss your plans.
Plan the Outdoor Space You’ll Use
Turn your ideas into a short project brief. Note where you want shade, how you’ll use the space, and what you want the finished structure to complement. Photos of the patio and nearby parts of the home can make these priorities easier to discuss. Keep any HOA or city considerations in view as the design takes shape.
Choosing patio cover installers in Weatherford is also an opportunity to consider your home’s exterior as a whole. Mike and Mike Roofing offers Patio Services alongside Roof Installation, siding, and Window Installation Service. These related services may suit a patio project that’s part of broader exterior plans.
Bring your project goals and questions into a direct conversation, then decide on the next step with a clearer picture of the work. Contact Mike and Mike Roofing to discuss your patio cover plans and move toward an outdoor space that fits your home.
Frequently Asked Questions
Homeowners Association (HOA) and city permits?
HOA approval and city permit review are separate considerations for a patio cover. Find your HOA’s exterior-change process and identify the city responsible for the property. Then assemble the proposed layout, exterior appearance, and site address so each review considers the same project details. In Weatherford, HOA design approval does not replace determining the city’s permit requirements.
What reviews and ratings do patio cover installers in Weatherford, TX have?
Mike and Mike Roofing has an A+ BBB rating and a 5-star Google rating. Those ratings offer one reference point, while review details can help you understand how customers describe communication and completed work. Look for comments relevant to exterior projects and Weatherford-area homes. Consider the specific experience described, rather than treating a star score alone as a complete picture of a patio project.
What types of patio covers do Weatherford, TX installers offer?
Options include solid-roof patio covers, open-framework pergolas, and custom-framed carports. Mike and Mike Roofing provides Patio Services, including custom-framed carports, patio covers, wood repair, redecking, remodels, and additions. Match the structure to how you’ll use the space: a roofed cover suits a defined sitting area, while a pergola provides a more open overhead feature. The existing home and patio shape help guide the layout.
What are Weatherford, TX building permit requirements for patio covers?
Permit requirements depend on the project and the property’s jurisdiction, so there is no single answer for every Weatherford-area home. Start with the exact site address and a clear description of the proposed structure, including its location and connection to the house. Keep city review separate from HOA approval. If the property is outside Weatherford city limits, a different review authority may apply.
How can I compare patio cover installers in Weatherford, TX?
Compare project plans against the same written brief, including the intended footprint, roof style, materials, finish, and connection to the house. Note differences in scope, such as site preparation or cleanup, rather than comparing descriptions of different work. For patio projects in Weatherford, Fort Worth, and Aledo, Mike and Mike Roofing provides Patio Services.
What is the patio cover installation timeline and process in Weatherford, TX?
Patio installation typically takes 1 to 2 weeks, depending on the patio’s size and complexity. The process starts with defining the design and site layout, then addressing applicable HOA and city considerations before construction. Site access, the structure’s footprint, and how it meets the house shape the work plan. Clear the work area and settle the intended layout before installation begins.


