

Imagine it's mid-July in Weatherford. You've planned a backyard cookout, but by 2:00 PM, the thermometer hits triple digits and the concrete is hot enough to blister. You're left staring through the sliding glass door, wondering why you have a backyard you can only enjoy for twenty minutes at a time. It's a frustrating reality for many North Texas homeowners who want to upgrade their outdoor living but aren't sure where to start.
Deciding between a patio vs patio cover isn't just about aesthetics; it's about how you intend to survive the Texas sun and protect your investment from spring hail. You likely want a space that looks great and adds real value to your home without creating a maintenance nightmare. We've seen plenty of neighbors install beautiful stone slabs only to realize they're still trapped indoors because there's no shade to block the radiant heat.
This article provides the straight facts on both options, from climate-specific benefits to structural requirements. You'll learn which project fits your lifestyle best, how to handle local permitting, and what it takes to build a functional area that stands up to our unpredictable weather. We'll help you clear up the confusion so you can make a decision that lasts for decades.
Key Takeaways
- Define the core differences between ground-level slabs and structural covers to see which one actually makes your backyard usable.
- See how North Texas heat affects unshaded concrete and why a cover is essential for dropping surface temperatures during a July afternoon.
- Evaluate the financial impact of a patio vs patio cover, focusing on how these additions contribute to your property value and curb appeal.
- Learn the importance of structural integrity, specifically how to account for shifting clay soil and foundation drainage when planning your project.
- Use your home’s orientation and lifestyle needs to choose a layout that offers the best protection from the western sun.
Defining the Space: What is a Patio vs. a Patio Cover?
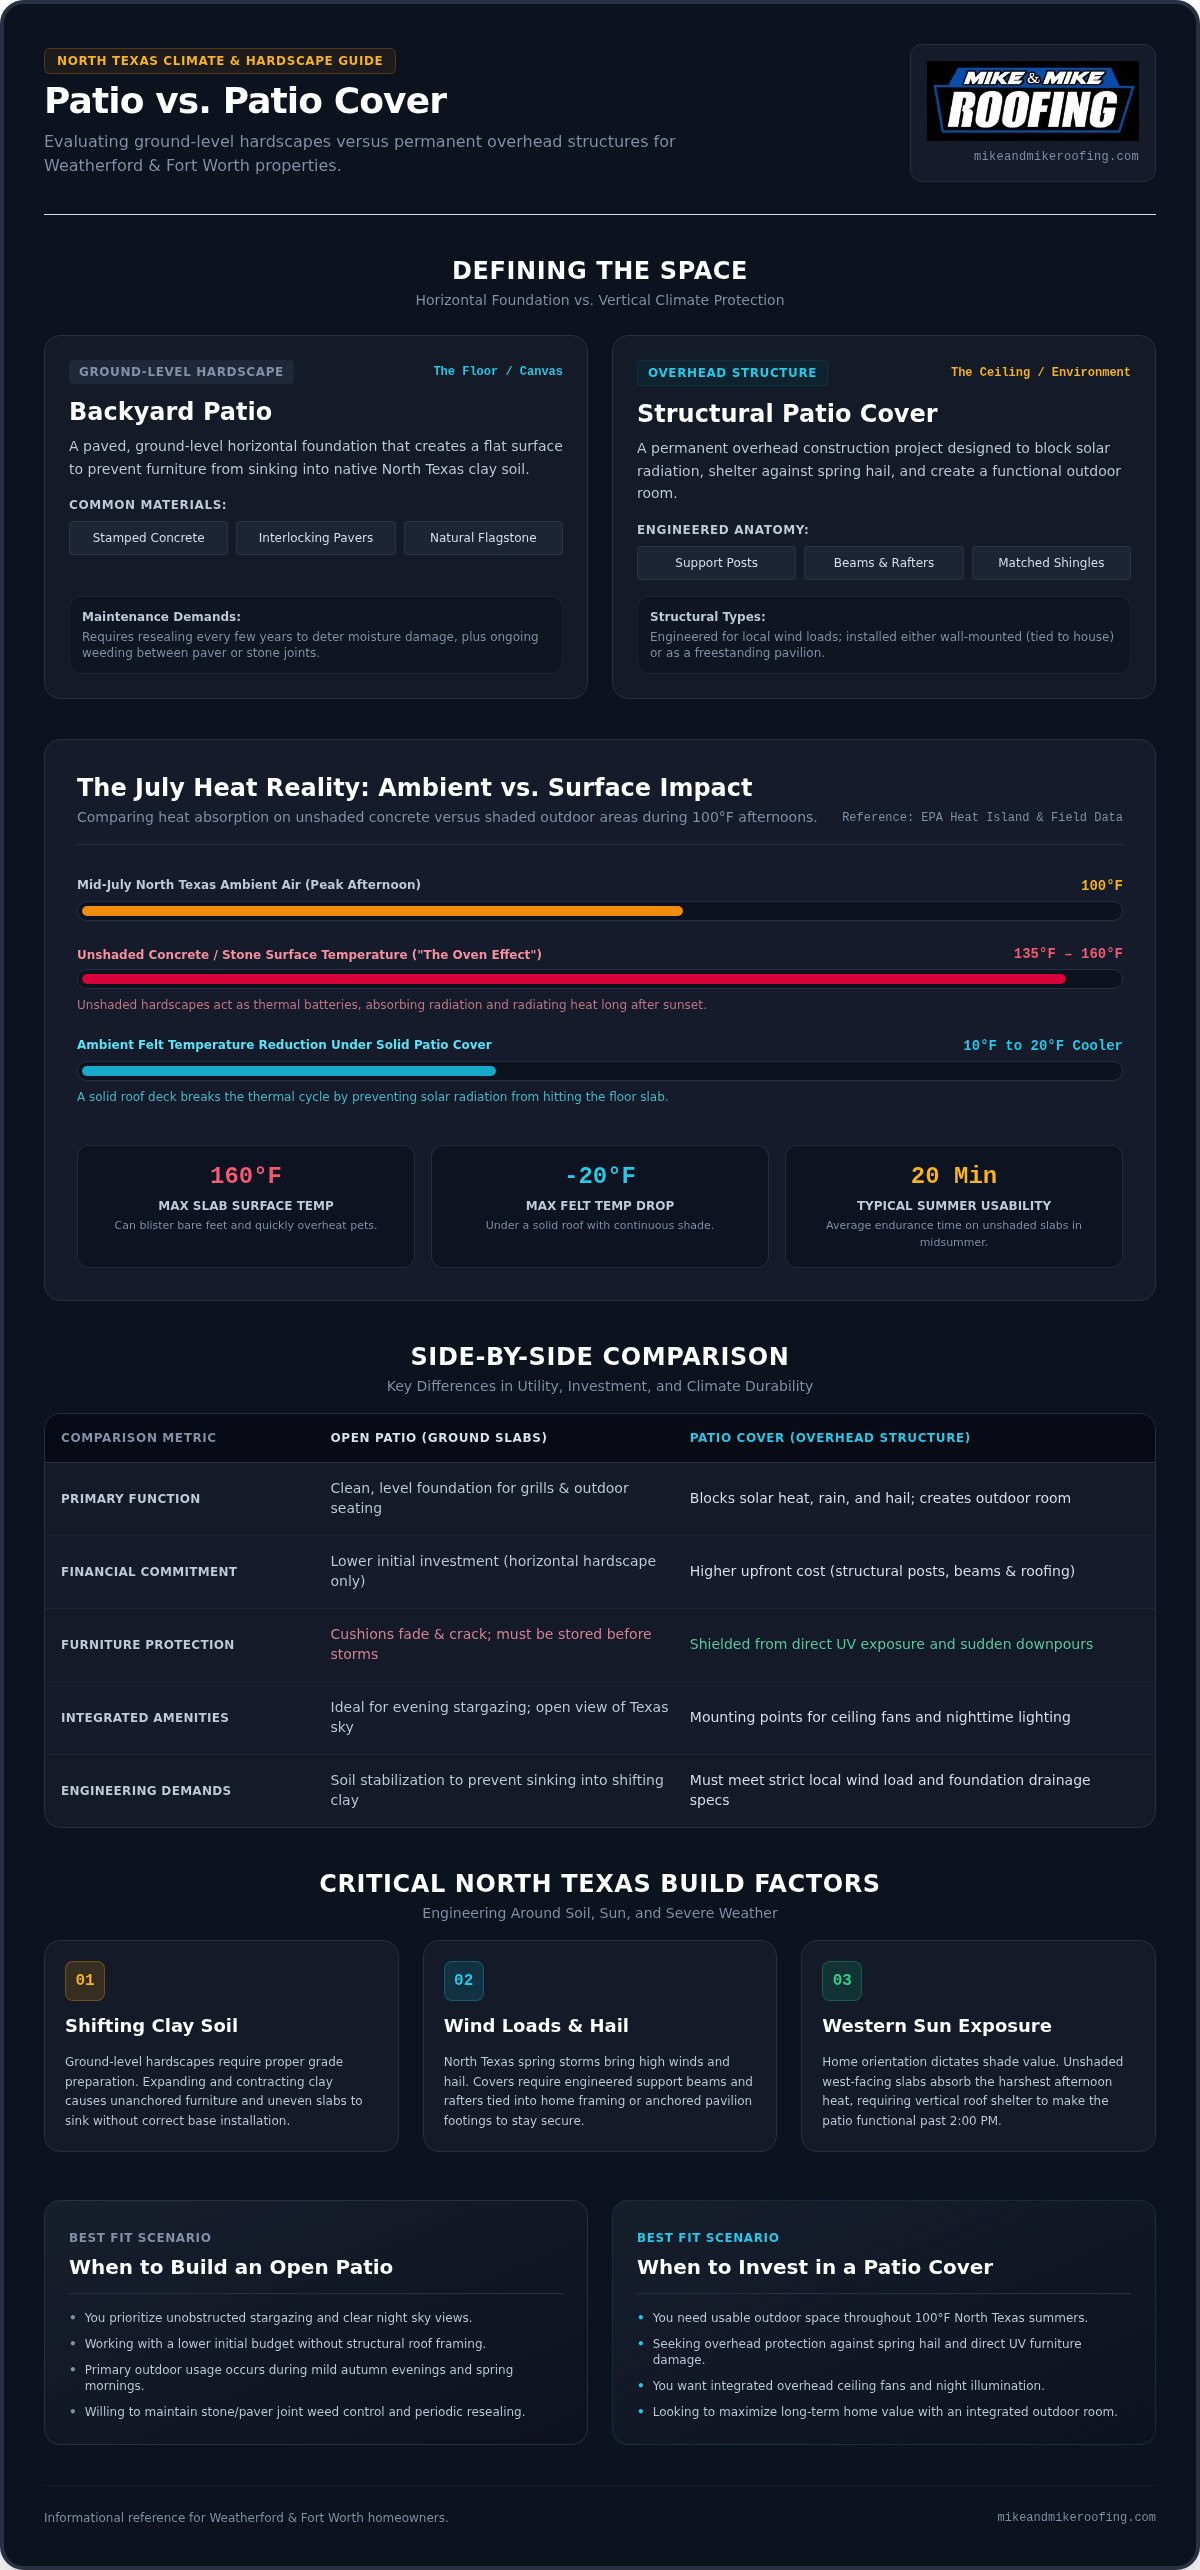
Understanding the difference between a patio vs patio cover starts with where you're looking. A patio is the foundation. It's the ground-level hardscape that creates a clean, level area for your grill and outdoor seating. A patio cover is the ceiling. It's a permanent structural addition that provides verticality and protection from the elements. While a patio defines the floor, the cover defines the environment. One is about where you stand; the other is about how long you can comfortably stay there.
Looking at the architectural definition of a patio, it is an outdoor space used for dining or recreation that typically adjoins a residence and is paved. In our part of Texas, we view the patio as the canvas. It provides the necessary flat surface to prevent furniture from sinking into the clay soil. However, without a cover, that canvas often becomes too hot to touch by noon. The primary distinction lies in verticality. A patio is horizontal, while a cover adds a vertical dimension that blocks the sun and rain.
The Anatomy of a Backyard Patio
A quality patio serves as the bedrock of your outdoor living area. Most homeowners in Weatherford and the surrounding areas choose materials like stamped concrete, interlocking pavers, or natural flagstone. These materials create a durable surface that handles the weight of heavy dining sets and outdoor kitchens. Maintenance is straightforward but shouldn't be ignored. You'll need to seal the surface every few years to prevent moisture damage. You also have to manage the occasional weeds that find their way into the joints between pavers or stones. It's a ground-up investment in stability and clean lines.
The Structure of a Professional Patio Cover
A patio cover is a serious construction project. It involves engineered components like structural posts, support beams, and rafters that must meet local wind load requirements. You have two main options for installation. You can go with a wall-mounted style that ties directly into your home's structure or a freestanding pavilion that sits away from the house. A professional build includes a solid roof deck. We often match the shingles to your home's existing roof to ensure the new structure looks like it was always there. This overhead protection is what transforms a simple slab into a functional outdoor room that you can use regardless of the forecast.
Utility and Climate: Fighting the North Texas Heat
In Weatherford and Fort Worth, the weather isn't just a topic of conversation; it's a structural challenge. When you're deciding between a patio vs patio cover, you're really deciding how many days a year you can actually use your property. An open patio is great for a cool October evening, but it's a different story in July. Without overhead protection, your outdoor space becomes a heat trap that radiates thermal energy back at you.
Unshaded hardscapes absorb an incredible amount of solar radiation. According to EPA data on pavement heat absorption, paved surfaces can reach temperatures significantly higher than the ambient air. In North Texas, unshaded concrete or stone routinely hits 135°F to 160°F during 100-degree afternoons. This creates an "oven effect" where the air above the slab stays stifling even if there's a slight breeze. A cover breaks this cycle by preventing the sun from ever touching the floor.
The Open Patio: Pros and Cons
An open patio offers a few distinct advantages. It provides unobstructed views of the Texas sky and is the ideal spot for stargazing once the sun sets. The initial investment is lower because you aren't paying for vertical supports or roofing materials. However, the drawbacks are significant in our climate. Your outdoor furniture will fade and crack under constant UV exposure, and you'll have to scramble to move cushions every time a sudden thunderstorm rolls through. Unshaded concrete in Texas acts as a thermal battery, radiating heat long after the sun goes down.
The Patio Cover: Pros and Cons
Investing in covered patio construction is a long-term utility play for the serious homeowner. A solid roof drops the ambient felt temperature by 10 to 20 degrees, making the space usable even in the peak of summer. It also provides a mounting point for ceiling fans to keep air moving and integrated lighting for night use. The main hurdle is the higher upfront cost and the requirement for municipal building permits. You also have to consider how the structure might reduce natural light inside the adjacent rooms of your house. Still, the protection it offers your outdoor kitchen and electronics from baseball-sized hail is hard to beat.
If you plan to spend significant time outdoors during the Texas summer, the utility of a cover usually outweighs the simplicity of an open slab. It transforms a seasonal area into a year-round extension of your home. If you're ready to see how a professional install can change your backyard, our team at Mike and Mike Roofing can help you evaluate your specific lot and needs.
Financial Realities: Investment, ROI, and Home Value
Thinking about the financial return of a patio vs patio cover requires a look at how North Texas buyers view outdoor living. In our market, a backyard isn't just a patch of grass; it's a secondary living room. When you add a ground-level patio, you're investing in hardscape value. When you add a permanent cover, you're investing in structural value. Both increase your home’s appeal, but they do so in different ways on a property appraisal.
A well-built outdoor space offers significant cost recovery. According to the NAR Remodeling Impact Report for outdoor features, new patios consistently rank high for homeowner satisfaction and resale value. In Texas, a covered patio is often viewed as "bonus square footage." Buyers know they can use a shaded area for ten months out of the year, whereas an open slab might only be comfortable for four. This utility translates directly into higher demand when it's time to sell.
Appraisal Impact of Outdoor Living
Local Weatherford buyers prioritize shaded spaces because they understand our climate. A simple concrete slab is an improvement, but it doesn't carry the same weight as a structure tied into the home's roofline. Appraisers look for structural value when evaluating a house. A professionally installed cover that matches the existing architecture provides a sense of permanence. It's critical to ensure the work is done right. Poorly anchored posts or mismatched shingles can actually hurt your value during a home inspection. Using high-quality materials, like Owens Corning shingles for the roof deck, ensures the structure lasts long enough to see a return on your investment.
Long-Term Cost of Ownership
Maintenance requirements differ between the two options. A stone or concrete patio needs occasional sealing and power washing to stay clean and prevent cracks. A roofed structure requires you to maintain the shingles and the gutter system. While the upfront cost of a cover is higher, the lifespan is generally longer because the roof protects the underlying floor from UV damage and thermal expansion. If you're planning a phased project, building the patio first is common. However, constructing both simultaneously is more cost-efficient because it reduces mobilization fees and ensures the structural footings are correctly integrated from day one. If you're unsure where to start, read our guide on how to hire a patio construction company to avoid common pitfalls.
Durability and Maintenance: A Contractor’s Perspective
Building in North Texas means contending with expansive clay soil that breathes like a living thing. When you weigh the durability of a patio vs patio cover, you have to look at how each structure handles this movement. A ground-level patio, whether it's stone or concrete, is susceptible to heaving and cracking as the soil swells during wet seasons and shrinks during droughts. A patio cover introduces different challenges, primarily related to wind loads and water management. Maintaining these structures isn't just about keeping them pretty; it's about protecting the structural integrity of your entire home.
Durability starts with the foundation. For an open patio, this means proper site preparation and thick sub-bases to minimize shifting. For a patio cover, durability depends on how the vertical posts are anchored. We often see DIY projects fail because the posts were simply bolted to a thin patio slab rather than set on deep concrete piers. In our region, those piers need to reach stable soil to prevent the roof from twisting your home’s fascia board during a storm. A professional installation ensures the structure moves with the house, not against it.
Managing Drainage and Foundation Health
One of the most overlooked aspects of adding a cover is the massive increase in water runoff. A solid roof collects hundreds of gallons of rain that used to fall evenly across your yard. If you don't manage this water, it will dump directly next to your foundation, leading to soil erosion and potential slab leaks. This is why we insist on expert gutter maintenance in Weatherford for every covered structure we build. Simple splash blocks aren't enough for large covered areas; you need a dedicated gutter system that routes water at least five feet away from the house to keep the soil moisture levels consistent.
Roofing Integration for Patio Covers
A patio cover should look like a natural extension of your house, not a late addition. This requires matching the shingles and pitch to your existing residential roof installation. We utilize Owens Corning shingles to ensure the colors blend perfectly and the warranty remains intact across both structures. Proper flashing is the most critical part of a patio cover attachment because it prevents water from seeping into the gap where the new roof meets the old wall. Without expert flashing, you're inviting wood rot and interior leaks into your home's framing.
To keep your investment in top shape, follow this basic maintenance checklist:
- Masonry Patios: Power wash annually and inspect for mortar cracks; reseal every 2 to 3 years to prevent moisture penetration.
- Wood Patio Covers: Check post bases for signs of rot and restain or paint every 5 years to block UV damage.
- Gutters: Clear debris twice a year to ensure water doesn't back up under the patio shingles.
If you're worried about how a new project might affect your home’s stability, it's time to talk to a specialist. You can contact Mike and Mike Roofing to get a professional assessment of your backyard’s drainage and structural needs.
Making the Choice: Design Your Ideal Outdoor Layout
Choosing between a patio vs patio cover often comes down to your home's orientation and how you intend to use the space. If your backyard faces West, you don't just want a cover; you need one to survive the late afternoon sun. Without that overhead protection, your outdoor area is essentially off-limits from 4:00 PM until dusk during the summer months. Conversely, if you have a North-facing lot with significant natural shade from mature trees, a well-designed open patio might serve you perfectly for evening lounging and stargazing.
How you plan to spend your time outdoors dictates the layout. If you're an avid griller, remember that smoke and heat need a place to go. Placing a large smoker directly under a low patio cover can lead to soot buildup and trapped heat. For many North Texas homeowners, the "Hybrid Approach" is the gold standard. This design features a solid, shingle-matched cover over the dining and lounging area, paired with an open-air patio extension for the grill or a fire pit. It provides the best of both worlds: a cool place to eat and an open spot to enjoy a clear Texas night.
Questions to Ask Before You Build
Before you commit to a design, consider the logistics of your specific lot. Will a permanent roof structure block the natural light or the view from your kitchen window? You should also check your electrical capacity. Adding ceiling fans, recessed LED lighting, and outdoor outlets requires a dedicated circuit to handle the load safely. Most importantly, you must determine if your existing concrete slab is thick enough to support structural posts. In many cases, we have to cut into the existing concrete to pour deeper, reinforced footings that can withstand the weight of a heavy roof and the pressure of North Texas winds.
The Mike and Mike "Expert-Neighbor" Recommendation
We've seen all types of backyard builds, and our recommendation is usually rooted in long-term reliability. For most Texas homes, we prefer shingle-matched wood covers. They offer a seamless look that makes the addition feel like part of the original house rather than an afterthought. This style also provides the best protection against our frequent hail storms and high-wind events.
Getting a professional estimate early in the process is the best way to catch potential structural or drainage issues before they become expensive mistakes. We take pride in providing a blunt, honest assessment of what will work for your property and what won't. If you're ready to move from the planning phase to the building phase, schedule your free patio service estimate. We'll help you design a layout that fits your lifestyle and stands up to the local climate.
Protect Your Home and Your Lifestyle
Choosing between a patio vs patio cover is a decision that impacts your daily comfort and your home's long-term value. While a ground-level patio offers a clean space for furniture, a structural cover is what truly unlocks your backyard's potential during a North Texas summer. By addressing heat mitigation, soil movement, and proper drainage, you ensure your investment stands up to the elements for years to come.
At Mike and Mike Roofing, we operate as a father-son team with a focus on integrity and craftsmanship. As an Owens Corning Specialist with an A+ BBB rating, we bring seasoned expertise to every project in Weatherford, Fort Worth, and Aledo. We don't believe in high-pressure sales; we believe in doing the job the right way. Whether you're looking for a simple stone slab or a full shingle-matched cover, we're here to provide an honest assessment of your property's needs.
Don't let another summer pass while you're stuck indoors. Request Your Free Patio Service Estimate Today and take the first step toward a functional outdoor living area. We look forward to helping you build a space your family will enjoy for generations.
Frequently Asked Questions
Does a patio cover increase property taxes in Texas?
Generally yes, because a patio cover is considered a permanent structural improvement that adds to your home's appraised value. Local appraisal districts in Tarrant and Parker counties assess these structures based on their square footage and construction quality. While this adds a small amount to your yearly tax bill, the increase in resale value and the added utility of the space typically make it a worthwhile investment for most homeowners.
Can I add a patio cover to an existing concrete patio?
It is possible, but we must first evaluate if your existing slab can support the weight. Most standard four-inch residential patios aren't engineered with the reinforced footings required for structural roof posts. To ensure the project is done right, we often cut through the existing concrete and pour deep piers. This prevents the structure from sinking or pulling away from your home's fascia during our heavy rain seasons.
Will a patio cover make the inside of my house too dark?
A solid roof will reduce some natural light in the rooms directly adjacent to the structure. The extent of this depends on the height of the cover and the direction your house faces. You can mitigate this by designing a higher ceiling or choosing a specific roof pitch that allows more ambient light to enter. Many neighbors find the trade-off worth it for the significant drop in indoor cooling costs during the summer.
What is the best material for a patio in Weatherford heat?
Light-colored pavers or natural flagstones are the best options because they reflect more solar radiation than dark stone or standard gray concrete. In the extreme Weatherford heat, unshaded surfaces can reach temperatures over 140 degrees. When you are deciding between a patio vs patio cover, remember that shade is the only way to keep the ground cool enough for children and pets to walk on during a typical July afternoon.
Do I need a permit for a patio cover in Fort Worth or Weatherford?
Yes, attached structures always require a building permit in both Fort Worth and Weatherford. These permits are necessary to ensure the roof meets local wind load standards, which are critical during our severe spring thunderstorms. We handle the entire permitting and inspection process for you. This ensures your project is fully compliant with municipal codes and protects your home's insurance eligibility and future resale value.
How long does it typically take to install a patio vs. a patio cover?
A standard concrete or stone patio usually takes 3 to 5 days to complete once the site is prepped. A custom patio cover typically requires 7 to 10 days of active construction. When you evaluate a patio vs patio cover, you also have to factor in the time for permit approvals. Depending on your specific city's backlog, the administrative phase can add several weeks to the overall project timeline before work begins.
Does a patio cover protect my furniture from hail?
A solid-roof patio cover provides the best protection for your outdoor investment against the frequent hail storms we see in North Texas. By using impact-resistant Owens Corning shingles, the structure acts as a shield for your grill, outdoor television, and furniture sets. This protection helps you avoid expensive insurance claims and prevents the UV damage that causes cushions and wood furniture to fade and crack prematurely in the sun.
Can a patio cover be freestanding or does it have to be attached to the house?
It can be built either way depending on your lot layout and how you plan to use the space. An attached cover integrates directly with your home's roofline for a seamless look, while a freestanding pavilion can be placed anywhere in the yard. Freestanding structures often have different setback requirements in Aledo and Weatherford. We assess your property to help you decide which placement offers the most stability and aesthetic appeal.


