

A covered patio cost in Weatherford depends on the project’s scope, not just its footprint. Size, materials, roof design, site conditions, labor, and permitting can all affect the work required. That’s why estimates for similar-looking patios may differ.
It’s reasonable to want a clear number before committing, but a useful comparison starts with what each estimate covers. This guide explains the main cost drivers, how project size and material choices affect the scope, and why location, labor, and permitting matter. You’ll come away with a clearer way to understand covered patio costs in Weatherford and what to look for in an estimate.
Key Takeaways
- Compare estimates by checking that each covers the same project scope, not just the same overall footprint.
- Look at site access, local labor needs, and permit costs separately to understand how the property’s location affects the total.
- Use the patio’s dimensions and roof design to compare similar projects; added coverage can change both material quantities and structural work.
- Weigh wood, aluminum, and steel by how each fits the structure and look you want, then use that choice to narrow the estimate comparison.
Comparing covered patio estimates
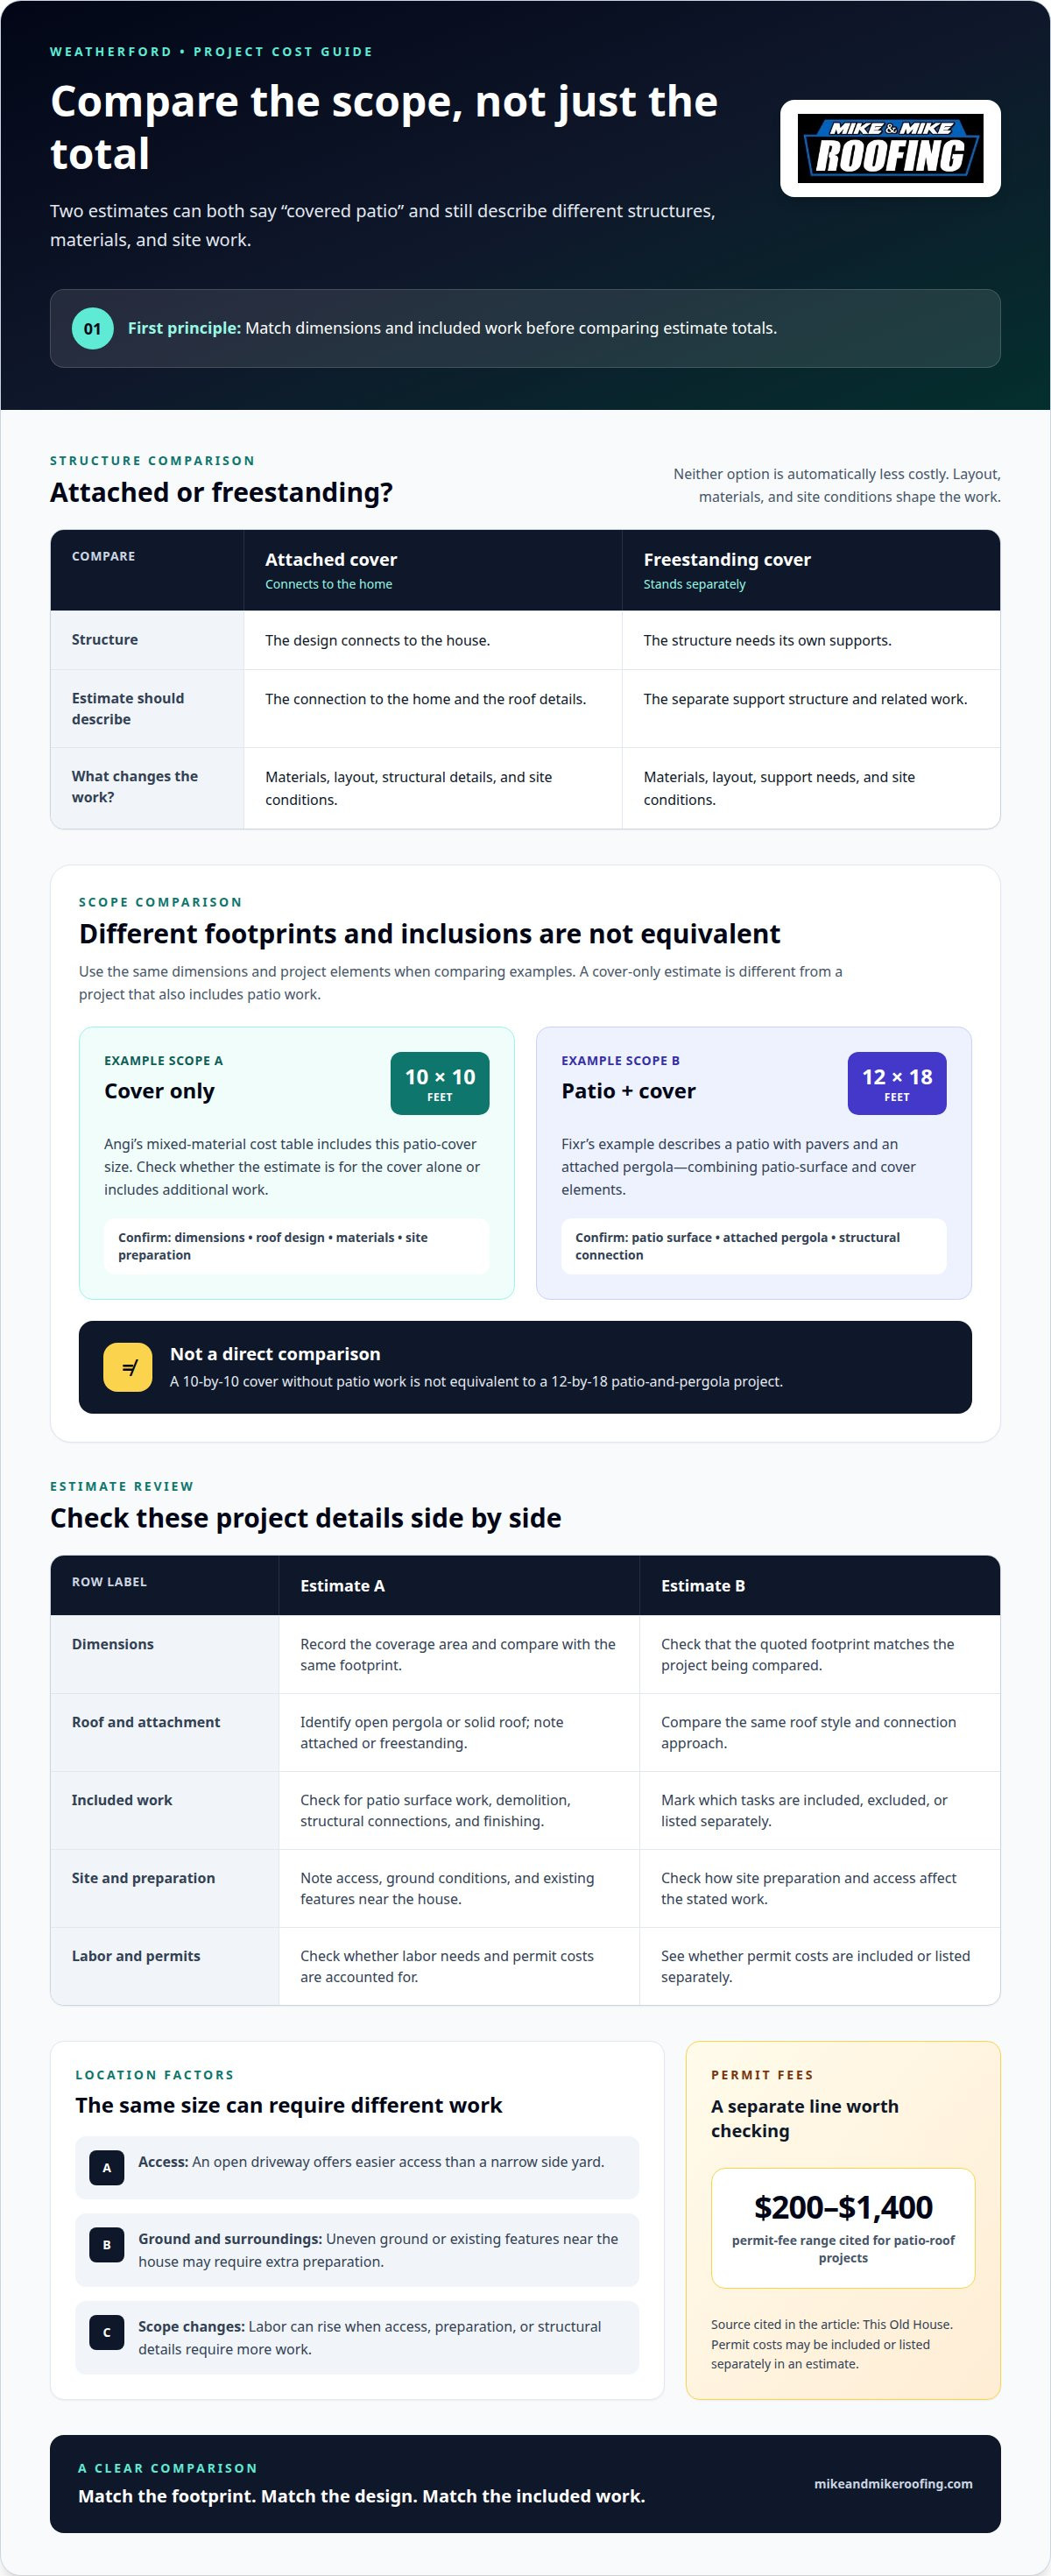
Compare estimates by matching the work, not just the total. Two proposals can describe a “covered patio” while including different roof structures, materials, attachment details, and site preparation. List what each estimate includes before deciding which suits your project.
Attached and freestanding covers differ in how they relate to the house. An attached design connects to the home, so the estimate should account for that connection and the roof details. A freestanding cover stands separately and needs its own support structure. Neither option is automatically less costly: layout, materials, and site conditions determine the work involved.
Use the same footprint when comparing examples. Angi’s mixed-material cost table includes 10-by-10, 12-by-20, and 20-by-20-foot patio covers. Those sizes help show why estimates for different footprints aren’t direct comparisons. Fixr’s example describes a 12-by-18-foot patio with pavers and an attached pergola, combining patio and cover elements in one project.
Check each estimate for the same scope. Does it describe the cover alone, or also include the patio surface? Are demolition, structural connections, and finishing work part of the stated project? A 10-by-10 cover without patio work is not equivalent to a 12-by-18 patio-and-pergola example.
A project’s price depends on its case and is given after a quote request; footprint, attachment type, materials, structural work, and site preparation shape the scope. Compare those factors line by line. A lower total may reflect fewer included tasks, while a higher total may cover additional construction.
For a useful comparison, make a short checklist: confirm dimensions, identify attached or freestanding construction, and match the included work. Then compare materials and site preparation. This gives you a clearer basis for understanding covered patio estimates in Weatherford without treating different projects as equivalent.
Location, labor, and permit costs
In Weatherford, site preparation, access, structural work, or permit costs can push a patio project over budget. Labor needs and changes to the planned design can also increase the scope.
Location-Related Project Costs
Location-related factors include property conditions and access around the patio. Crews need room to bring in materials and work safely. An open driveway, for example, offers easier access than a narrow side yard. Uneven ground or existing features near the house may require extra preparation. These conditions can change labor and installation steps, even when two patios have similar dimensions.
Labor, Permits, and Budget Overruns
Labor and permit costs are project expenses beyond the selected cover materials. They matter because an estimate can miss costs if its scope leaves out necessary work or fees. This Old House gives a permit-fee range of $200 to $1,400 for patio-roof projects. That range shows why permit costs deserve a separate line in an estimate. Labor can also rise when access, site preparation, or structural details require more work.
Budget changes often stem from a difference between the planned work and what the site requires. A proposal might cover the roof but exclude ground preparation or other construction tasks. If those tasks become part of the project, the scope changes. Compare each estimate’s stated work, labor, and permit details before weighing the totals. A clear breakdown makes exclusions easier to spot.
Weatherford homeowners can compare estimates with three practical checks. First, note whether the property needs preparation before construction. Next, compare how each estimate accounts for labor and site access. Finally, see whether permit costs are included or listed separately. A difficult route for moving materials, for example, may require different labor planning from an open driveway. These checks help explain differences without assuming every patio needs the same work.
Patio cover size and cost
Patio dimensions affect the amount of roofing and support structure required. Covered patio cost in Weatherford also depends on whether you want an open pergola or a solid roof. These designs provide different coverage and involve different construction. Start by identifying the area you want covered, then decide whether the structure should connect to the house or stand apart.
A compact cover beside a back door serves a different purpose from a roof over an outdoor dining area. The wider space may need a different support layout and roof design. Measure the area you want covered, including its connection to the house, so the estimate reflects the space you’ll use.
Design details can also change the scope. An open pergola lets in more light, while a solid roof provides overhead coverage. A cover attached to the home needs a planned connection point; a freestanding structure needs its own supports. Compare proposals with the same design before judging differences in scope.
Separate the overhead structure from other patio work, too. An estimate for a cover alone differs from a project that also includes paving or changes to the patio surface. For projects requiring extensive slab work or new paving beneath the cover, reviewing concrete construction practices on bicllc.net can help clarify the foundation requirements. List those elements separately when describing your plans. This makes it easier to compare estimates for equivalent work instead of treating different scopes as interchangeable.
To compare covered patio costs in Weatherford, note the coverage area, roof style, attachment, and any surface work. Then make sure each estimate describes the same choices. The estimate depends on the footprint, roof design, materials, structural work, and site conditions. For design inspiration on how covered structures integrate with home architecture, reviewing past projects from high-end remodelers such as Elite Contractor Services can help clarify your vision.
Cost of wood, aluminum, and steel patio cover materials
Wood, aluminum, and steel affect a patio cover’s construction and upkeep, but material alone doesn’t determine the scope. Dimensions, roof design, support layout, finish, and attachment details matter, too. Compare options with the same project scope. Otherwise, a material comparison may also compare different structures.
Wood can suit designs that call for a natural appearance or shaped components. The type of wood, finish, and construction details influence the work involved. Exposed wood beams, for example, involve different material choices from concealed framing. Consider how the finish complements your home and what upkeep it may need over time.
Aluminum can suit a clean-lined cover or a louvered design. The roof style and support structure affect how the material is used. A fixed cover and an adjustable-louver design are different scopes, even if their footprints match. Compare the specific configuration, finish, and included structural work, not just the word “aluminum.”
Steel is another structural option, but the design determines its role. A steel-framed cover may use different support members from a wood or aluminum design. For a fair comparison, review the frame, roof construction, finish, and connection details together. Material names alone don’t show how much construction each estimate includes.
To compare materials, start with the same covered area and roof form. Then note the structure, finish, and any design features. For example, compare a wood cover with a steel-framed cover only after confirming both estimates describe similar coverage and construction. This separates material differences from changes in scope and helps clarify which option suits your home’s appearance and maintenance preferences.
For project-specific guidance on patio cover materials and construction, discuss patio cover options with a local team.
Mike and Mike Roofing: Roof Installation
Mike and Mike Roofing provides patio services for homeowners planning a covered outdoor space. Once you’ve compared dimensions, materials, and site requirements, define the work your property needs. A clear project scope helps turn those choices into a practical construction plan.
If the patio cover will connect to the house, roof installation is also relevant to planning the roof connection. For a separate structure, the focus is on the cover and its supports. Mike and Mike Roofing can help homeowners plan these project needs around their preferred materials and layout.
Contact Mike and Mike Roofing to discuss your patio project or visit mikeandmikeroofing.com.
Turn Your Plan Into a Clear Scope
Understanding what shapes covered patio cost in Weatherford gives you a useful starting point. Next, turn your preferences into a project brief: note how you’ll use the space, how much coverage you want, and what look suits your home. These choices make the conversation more focused and help define the planned work.
If your exterior plans also include roof installation, siding, or windows, Mike and Mike Roofing offers those services alongside patio work. Considering related home projects can help you explain how the patio should fit the house, rather than treating the cover as an isolated addition.
Bring your priorities and questions into a straightforward discussion about the project’s scope. Contact Mike and Mike Roofing to talk through your patio plans. A clear starting point can make the next decisions easier, and you can move ahead at a pace that feels right for your home.
Frequently Asked Questions
What Are You Actually Paying For?
You’re paying for the full construction scope, not just the visible roof. An estimate may account for framing, roofing materials, connections to the house, surface preparation, and finishing work. A cover that needs new support posts, for example, involves different work from one that uses existing supports. Read the scope to see which tasks and materials are included.
What Does a Covered Patio Cost?
There isn’t one fixed cost for every covered patio. The estimate depends on the design, selected materials, structural details, and work required at your property. A basic roof structure and a more involved design with additional features have different scopes. Describe the coverage and features you want, then review an estimate based on that work.
What is the average cost to build a covered patio in Weatherford, Texas?
An average can’t represent every Weatherford project equally well because estimates may cover different structures and tasks. A roof-only project differs from work that also includes patio improvements or changes to the house. Compare estimates only after matching their scope. For planning, list the features you consider essential and separate them from optional design choices.
How do covered patio costs vary by size and design in Weatherford?
More coverage generally requires more roofing and support structure, while design details affect how that structure is built. A roof over a wide outdoor dining area, for example, may need a different support layout from a smaller cover beside a back door. Roof shape, openings, and the connection to the house also influence the construction scope.
What labor and site preparation costs affect a covered patio project in Weatherford?
Labor needs can vary with access, ground conditions, and the work required where the cover meets the home. Moving materials through a narrow route may take more coordination than working in an open area. Sloped or uneven ground can also affect preparation and support placement. Describe these conditions early so the project scope reflects your property.
Do I need a permit to build a covered patio in Weatherford, Texas?
Permit requirements depend on the proposed work and applicable local rules. An attached roof may involve different considerations from a freestanding structure, so don’t assume they have the same requirements. Before construction, contact the City of Weatherford’s building department with the project design and scope to clarify requirements for your plans.


